Allie Foster

BEDS3
BATHS2 full
MLS#10225750
STATUSPending
PROPERTY TYPEResidential - Single Family
SUBDIVISIONGalloway
NEIGHBORHOODFayette-Braden
Property Description
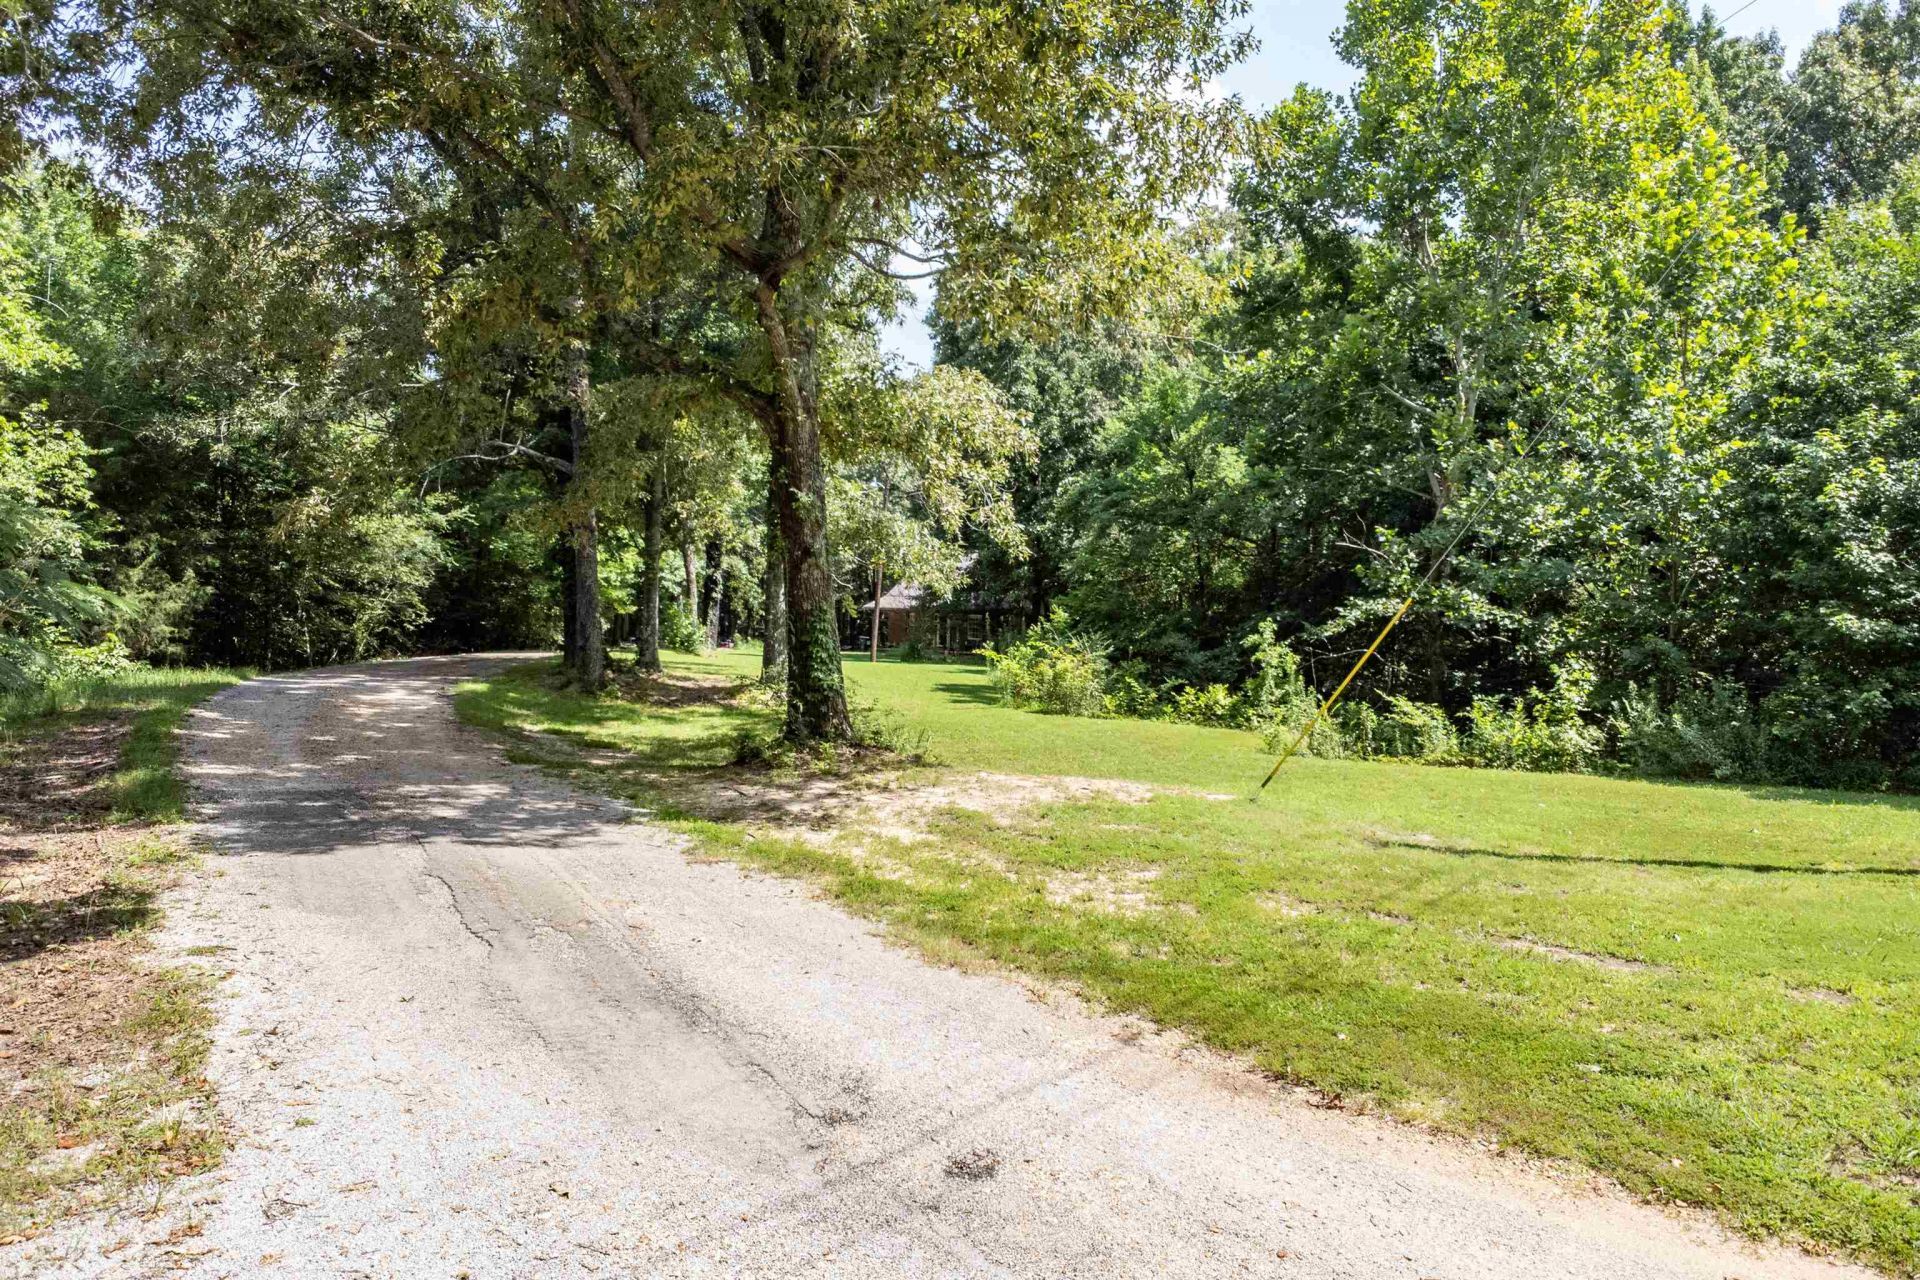
Escape to your own private retreat on more than 7 peaceful acres in beautiful Fayette County. This charming 3-bedroom, 2-bath home offers the perfect blend of comfort, privacy, & country living. The spacious kitchen features tons of cabinets & oversized breakfast area that opens into the family room, complete with a cozy fireplace.The generous primary suite offers two large closets & a spacious en-suite bath, while the split-bedroom floor plan provides privacy with two additional bedrooms & a full bath on the opposite side of the home. Step outside to relax on the patio or unwind in the screened porch while taking in the tranquil surroundings. A remarkable workshop with central heat and air offers endless possibilities for hobbies, projects, a home business, or additional storage. Whether you're exploring the beautiful acreage, enjoying the peaceful country setting, or listening to the soothing sound of rain on the tin roof, this property is a true escape from the everyday.
Property Features
Property Type: Residential - Single Family
Cooling: Ceiling Fan(s), Central
Fireplaces: 1
Heating: Gas
Home Style: Ranch
Lot Size: 7.34 Acres
Roof Type: Metal
Year Built: 2000
Feature Descriptions
Additional Rooms: Laundry Room, Library/Study, Other (See Remarks)
Bed and Bath: All Bedrooms Down, Vaulted/Coffered Primary, Split Bedroom Plan, Renovated Bathroom
Days on Site: 54
Exterior: Wrought Iron Security Drs, Porch, Screen Porch, Pet Area, Workshop
Exterior/ Windows: Brick Veneer, Double Pane Window(s), Storm Window(s)
Fireplace: Ventless Gas Fireplace, In Den/Great Room, Gas Logs
Floors/ Ceilings: Wood Laminate Floors, Part Carpet, Tile, Sprayed Ceiling, Vaulted/Coff/Tray Ceiling
Interior: Excl Some Window Treatmnt, Pull Down Attic Stairs, Smoke Detector(s)
Interior Equipment: Range/Oven, Disposal, Dishwasher, Microwave, Cable Wired
Living/ Dining Room: Great Room, Updated/Renovated Kitchen, Eat-In Kitchen, Breakfast Bar, Pantry, Washer/Dryer Connections
Lot: Wooded
Master Bath: Double Sinks, Separate Shower, Tile Floor
Master Bedroom: Level 1,Walk-In Closet, Full Bath, Vaulted/Coffered Ceiling
Parking/ Storage: Driveway/Pad, Workshop(s)
Total Rooms: 7
Water/ Sewer: Septic Tank, Well Water
Room Sizes
Primary Bedroom: 15x14
Bedroom 2: 11x10
Bedroom 3: 11x10
Den/ Great Room: 16x17
Kitchen: 14x10
Breakfast Room: 14x10
Listed By / Shown By
Listed By
Agency Name: Groome & Co.
Agency Phone: 901-465-7172
Shown By
Agent Name: Allie Foster
Agent Phone: (901) 826-4421
Agency Title: Crye-Leike Real Estate Services

Source: MAAR MLS
Estimate Your Payment
Estimated Payment
$ 905.95 per month $800.98 Principal & Interest $0.00 Property Tax (data not provided by mls) $104.97 Homeowner's InsuranceChange Payment Information
Privacy Policy / DMCA Notice / ADA Accessibility


This site is hosted, designed and copyright
© 1994 - 2026 by
Delta Media Group, Inc. -- Patent Pending --
2665 Mccraw Loop | MLS# 10225750
This single family home located at 2665 Mccraw Loop, Mason, TN 38049 is currently listed for sale with an asking price of $359,900. This property was built in 2000 and has 3 bedrooms and 2 full baths. Mccraw Loop is located in the Galloway subdivision. Search Galloway real estate on alliefoster.crye-leike.com today.